



Address
3500 Lakeshore Road W # 601, Oakville, ON
Price
$ 2,099,999
Property Attributes
- MLS#40734266
- TypeCondos
- Listing Status Active
- CityOakville
- AreaOakville
- Neighbourhood1001 - Br Bronte
- Postal CodeL6L 0B4
- Style1 Storey/Apt
- Year Built2014
- Taxes$ 8165
- Price$ 2,099,999
- Bedrooms2
- Full Bathrooms2
- Half Bathrooms1
- Sqr Footage1920
Data Source:
REALTORS® Association of Hamilton-Burlington (RAOHB)
Property Description
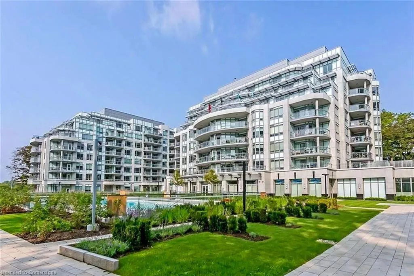
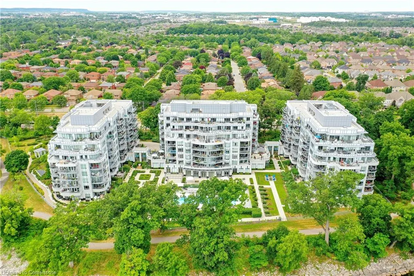
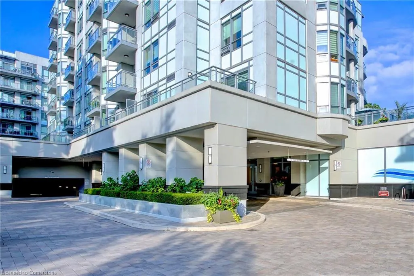
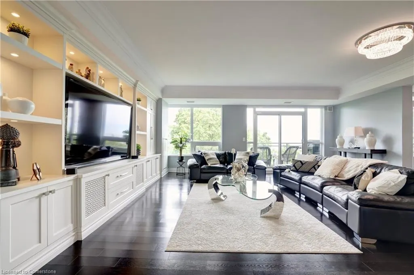
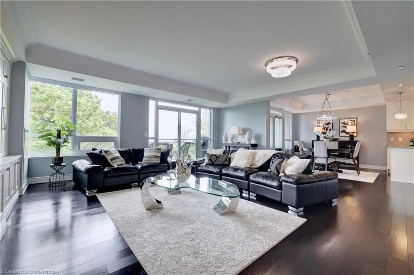
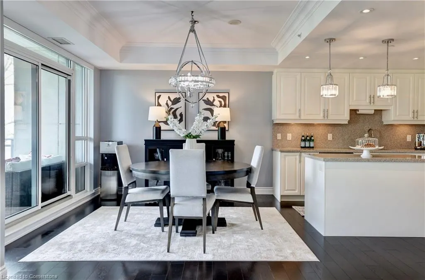
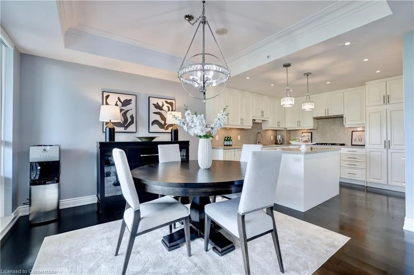
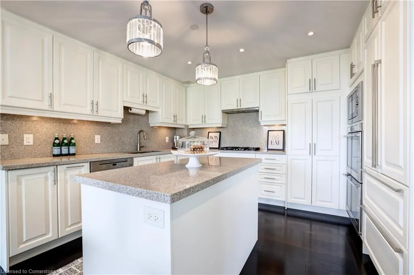
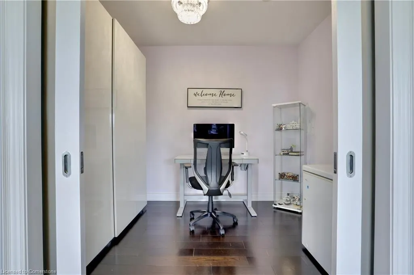
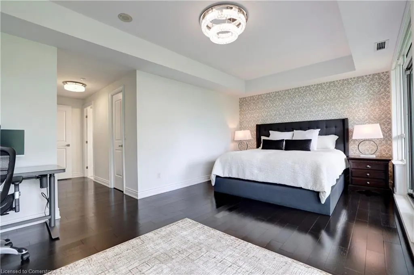
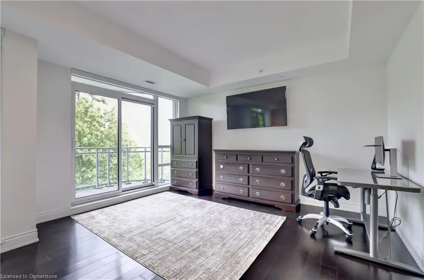
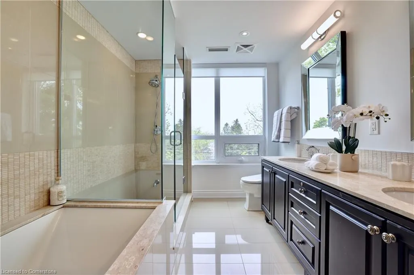
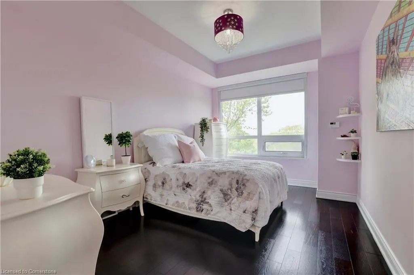
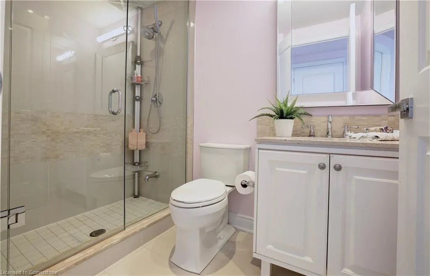
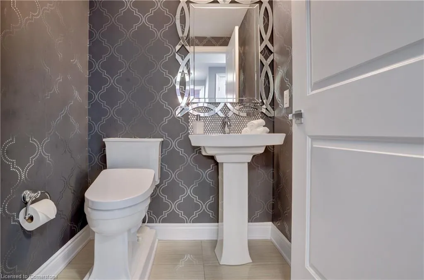
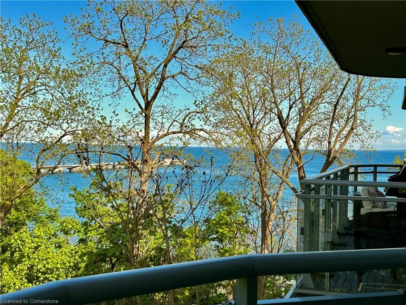
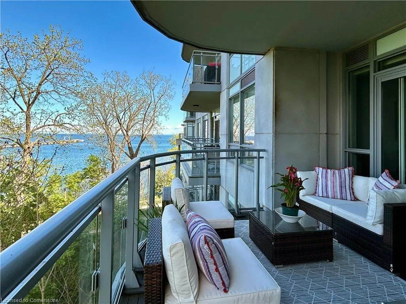
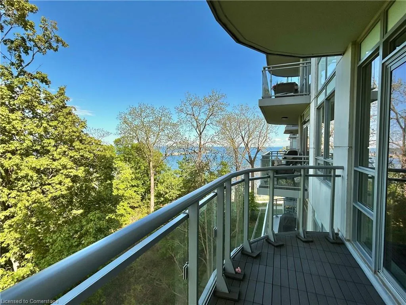
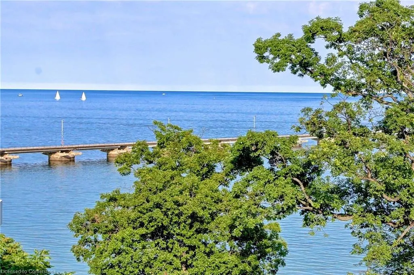
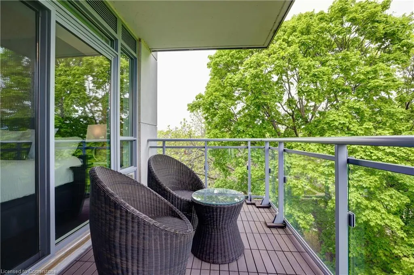
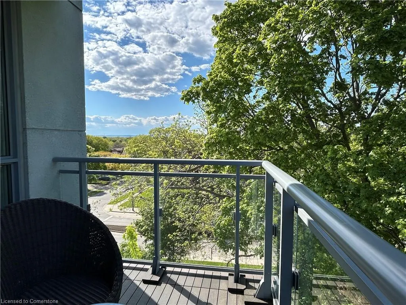
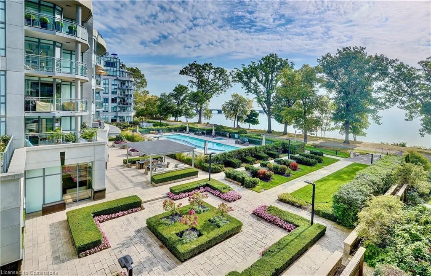
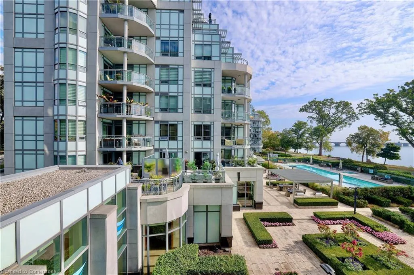
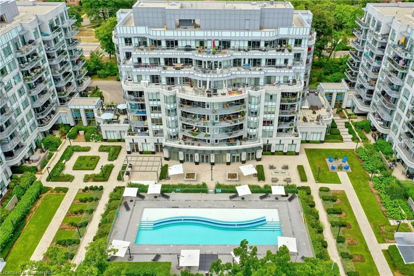
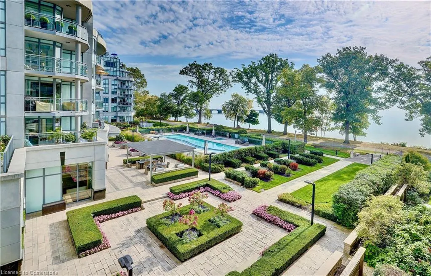
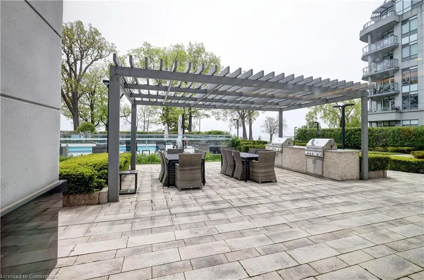
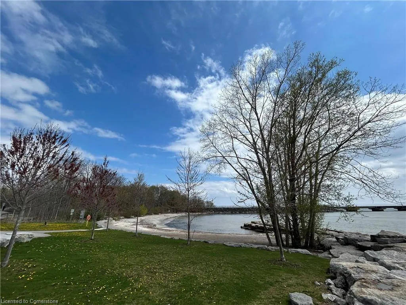
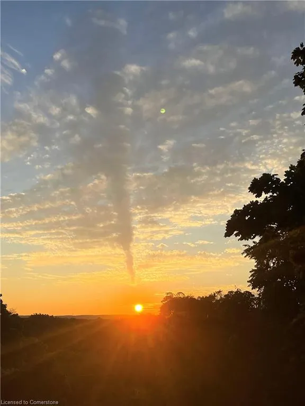
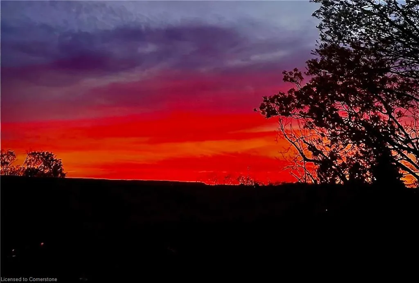
An exciting opportunity to own a luxurious lakeside condominium at the coveted Bluewater Condominiums, located on the shores of Lake Ontario. This prestigious community features 3 elegant, boutique 8-storey buildings with beautifully landscaped gardens and a range of hotel-inspired amenities, offering the pinnacle of waterfront living. One of the best units in the complex is Suite 601, an impressive 1,920 sq. ft. residence boasting two private balconies with stunning water and Escarpment views. Imagine enjoying your morning coffee while watching the sunrise and unwinding with a cocktail as the sun sets over the Escarpment. This spacious residence includes two bedrooms plus a den, and three bathrooms, complemented by 9-foot ceilings and a bright, open-concept living and dining area. The custom kitchen is truly a chef’s dream, equipped with premium Liebherr and AEG appliances, luxurious cabinetry, and granite countertops. The spacious primary suite offers a spa-like 5-piece ensuite with a relaxing soaker tub, a separate glass shower, and a convenient walk-in closet. The second bedroom, complete with its own 3-piece ensuite, makes an ideal private retreat for guests. For added convenience and peace of mind, the property includes two heated underground parking spaces in a prime spot right by the elevator, as well as a storage locker. Residents also have access to a fitness centre and wellness studio for their physical well-being, a guest suite for visiting family and friends, a party room and lounges for social gatherings, and a stunning plunge pool offering panoramic lake views. Bluewater's prime location offers excellent connectivity, being conveniently close to the QEW and the Bronte GO Station for easy commuting. The charming Bronte Village, with its array of shops and dining options. Within the Bronte vicinity there are excellent school options such as Appleby College or Thomas Aquinas High School which offers the IB program. This is dream living at it's best!
| Price History | |
|---|---|
| 5/30/2025 | Listed $2,194,000 |
| 7/8/2025 | 5$2,099,999 |
General Features
| Sewer | Sewer (Municipal) |
|---|---|
| Heating | Forced Air,Natural Gas |
| Cooling | Central Air |
| Roof | Flat |
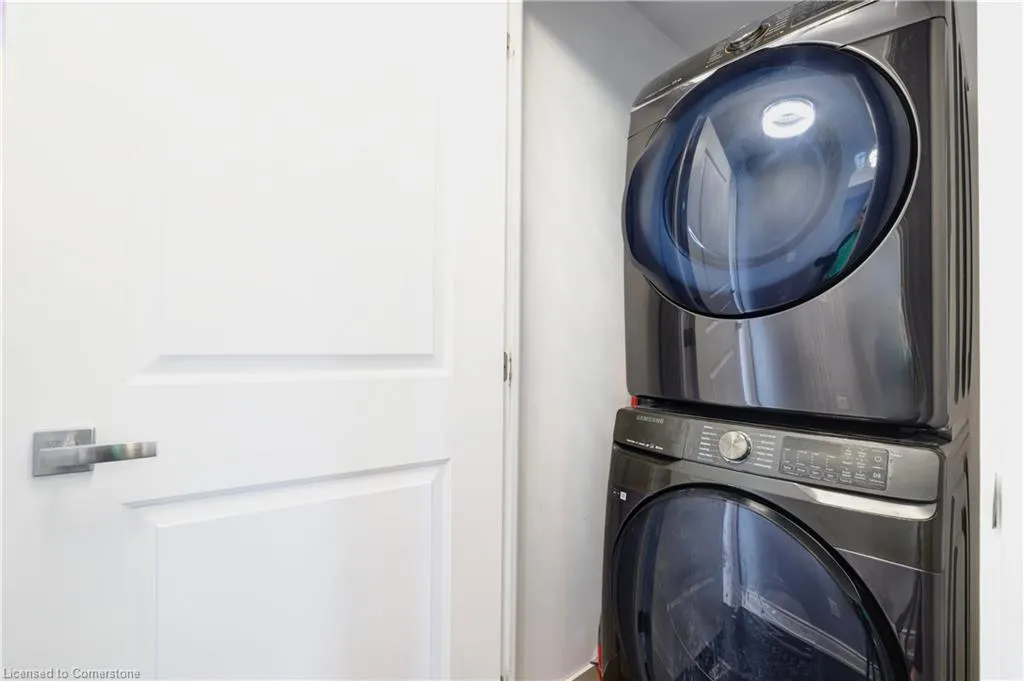
| Appliances | Bar Fridge,Oven,Built-in Microwave,Dishwasher,Dryer,Microwave,Range Hood,Refrigerator,Stove,Washer,Wine Cooler |
| Zoning | R9 |
| HOA Fee | 1592.42 |
| Garage Spaces | 2 |
| Association Fee Includes | Insurance,Building Maintenance,Central Air Conditioning,Common Elements,Maintenance Grounds,Heat,Parking |
| Patio/Porch Features | Open |
| Architectural Style | 1 Storey/Apt |
| Security Features | Concierge/Security Guard,Security System |
| Construction Materials | Concrete,Stone,Stucco |
| Exclusions | Bbq & Bidet In Powder Room And Ensuite |
| Pets Allowed | Restricted |
| Year Built | 2014 |
| Unit Number | 601 |
| Property Subtype | Condo/Apt Unit |
| Waterfront Features | Lake/Pond |
| Building Name | Bluwater |
| Assoc Fee Paid Per | Monthly |
| County | Halton |
| New Construction | No |
| Property Type | Residential |
| Association Amenities | BBQs Permitted,Barbecue,Concierge,Elevator(s),Fitness Center,Guest Suites,Library,Party Room,Pool,Sauna,Parking,Other |
| HOA | Yes |
| Attached Garage | No |
| Facing Direction | East,South |
| Garage Y/N | Yes |
| Total Rooms | 10 |
| Full Baths | 2 |
| Status | Active |
| Directions | Lakeshore Rd W and Burloak Dr |
| ModificationTimestamp | 2025-07-21T13:59:37.073Z |
| City | Oakville |
| Senior Community Y/N | No |
| MLS Area | 1 - Oakville |
| Lot Size Units | Acres |
| Carport Y/N | No |
| HOA Fee 2 Frequency | Monthly |
| Land Lease Y/N | No |
| Tax Annual Amount | 8165 |
| Property Condition | 6-15 Years |
| Lease Renewal Y/N | No |
| MLS Area Minor | 1001 - BR Bronte |
| Additional Parcels Y/N | No |
| Virtual Tour | https://tours.jmacphotography.ca/2331008?idx=1 |
| Building Area Units | Square Feet |
| Standard Status | Active |
| Year Built Source | Builder |
| Virtual Tour | https://tours.jmacphotography.ca/2331008 |
Interior Features
| Interior Amenities | Built-In Appliances,Elevator,Sauna,Separate Heating Controls,Steam Room,Other |
|---|---|
| Basement | None |
| Kitchen Level | Main |
| Air Conditioning Y/N | No |
| Heating Y/N | Yes |
| Window Features | Window Coverings |
| Fireplace Y/N | No |
| Above Grade Finished Area | 1920 |
| Half Baths | 1 |
| Laundry Features | In-Suite |
| Total Bedrooms | 2 |
| Main Level Bedrooms | 2 |
| Main Level Bathrooms | 3 |
| Below Grade Finished Area Unit Type | Square Feet |
| Above Grade Finished Area Source | Plans |
| Above Grade Finished Area Unit Type | Square Feet |
| Total Baths | 3 |
Exterior Features
| Parking Features | Garage Door Opener |
|---|---|
| Lot Features | Urban,Beach,Dog Park,Hospital,Landscaped,Major Highway,Marina,Park,Place of Worship,Public Parking,Public Transit,Quiet Area,Ravine,Schools,Shopping Nearby,Trails |
| Water Source | Municipal |
| Total Parking | 2 |
| Inclusions | Built-in Microwave,Dishwasher,Dryer,Garage Door Opener,Microwave,Range Hood,Refrigerator,Stove,Washer,Window Coverings,Wine Cooler,Dishwasher,Dryer,Garage Door Opener,Microwave,Range Hood,Refrigerato |
| Foundation Details | Concrete Perimeter |
| Spa | No |
| Building Area Total | 1920 |
| Frontage Type | South |
| Lot Size Source | GeoWarehouse |
| Waterfront Y/N | No |
| Covered Spaces | 2 |
| Road Frontage Type | Municipal Road |
| Crops Included Y/N | No |
| Horse Y/N | No |
Amenities
- Foreclosure
- Views
- Short Sale
- New Construction
- Adult 55+
- Lease To Own
- No Strata Fees
- Furnished
- Pets
- Primary On Main
- Air Conditioning
- Seller Finance
- Green
- Fixer Upper
- Horse
- Golf
- Fireplace
- Deck
- Garage
- Basement
- Pool
Property vs Condos Average in L6L 0B4
Price
Year Built
Visits
 Toronto Real Estate Board (TRREB); All information deemed reliable but not guaranteed. All properties are subject to prior sale, change or withdrawal. Neither listing broker(s) or information provider(s) shall be responsible for any typographical errors, misinformation, misprints and shall be held totally harmless. Listing(s) information is provided for consumer's personal, non-commercial use and may not be used for any purpose other than to identify prospective properties consumers may be interested
 The information on this system is from sources deemed reliable, but should not be relied upon without independent verification. All data contained in the system is property of REALTORS ® Association of Hamilton-Burlington © 2018 or the originating source board/association.
 Data provided by the Ontario Regional Technology & Information Systems. The information is deemed reliable, but is not guaranteed. Not intended to solicit buyers or sellers, landlords or tenants currently under contract.
The trademarks REALTOR®, REALTORS® and the REALTOR® logo are controlled by The Canadian Real Estate Association (CREA) and identify real estate professionals who are members of CREA. The trademarks MLS®, Multiple Listing Service® and the associated logos are owned
Data provided by the Ontario Regional Technology & Information Systems. The information is deemed reliable, but is not guaranteed. Not intended to solicit buyers or sellers, landlords or tenants currently under contract.
The trademarks REALTOR®, REALTORS® and the REALTOR® logo are controlled by The Canadian Real Estate Association (CREA) and identify real estate professionals who are members of CREA. The trademarks MLS®, Multiple Listing Service® and the associated logos are owned
 All information deemed reliable but not guaranteed. All properties are subject to prior sale, change or withdrawal. Neither listing broker(s) or information provider(s) shall be responsible for any typographical errors, misinformation, misprints and shall be held totally harmless. Listing(s) information is provided for consumer's personal, non-commercial use and may not be used for any purpose other than to identify prospective properties consumers may be interested in purchasing. The data relating